When you hire a home inspector, you’re not just bringing in a second set of eyes — you’re asking for clarity in the face of uncertainty. You’re buying peace of mind. And yet, few pause to ask: what guides the inspector? What determines what they examine, and what they don’t? What defines a “standard” inspection?
At the heart of professional home inspections lies the Standards of Practice (SOP) — a framework designed not just to inform, but to protect. Specifically, we follow the InterNACHI Standards of Practice, a living document that provides the backbone for ethical, thorough, and consistent inspections across the industry.
Let’s peel back the layers and see what’s inside.
What Are the InterNACHI Standards of Practice?
InterNACHI — the International Association of Certified Home Inspectors — is the world’s largest trade organization for residential and commercial property inspectors. Their SOP is a clearly defined document that sets the minimum requirements for a home inspection.
In other words, it tells inspectors what they shall inspect, what they may inspect, and what is considered outside the scopeof a standard home inspection.
Think of it as a map. Not the territory, but an essential guide that ensures every inspection meets a consistent level of quality — from a ranch house in rural Vermont to a brownstone in downtown Boston.
What Does an Inspector Look At?
According to InterNACHI’s SOP, a general home inspection includes a visual, non-invasive examination of the major systems and components that are readily accessible. These typically include:
- Roofing
- Exterior siding, trim, decks, and porches
- Structural components (as visible)
- Plumbing, electrical, and HVAC systems
- Interior features like walls, ceilings, floors, doors, and windows
- Attics, basements, and crawlspaces
- Insulation and ventilation
- Fireplaces and fuel-burning appliances
Each of these categories contains subcategories and specific performance expectations. For instance, the inspector must report on roof covering materials, but they’re not required to walk on the roof if it’s unsafe.
What’s Not Included? (And Why That Matters)
InterNACHI’s SOP is not a crystal ball. It does not include destructive testing, code compliance verification, or predictions about future performance. We don’t open up walls. We don’t move furniture or operate shut-off valves. We’re generalists — trained to identify red flags that may require a specialist’s deeper investigation.
This is where the document does something brilliant: it sets expectations.
Clients know what they’re getting. Inspectors know where their responsibility begins — and ends. And that clarity benefits everyone.
Why the SOP Matters — Especially in Vermont
In Vermont, home inspectors are required to be licensed by the state — and with that license comes the obligation to perform inspections according to recognized standards. The InterNACHI Standards of Practice (SOP) are among the most widely respected and frequently referenced guidelines in the industry, and they serve as the professional foundation for many Vermont inspectors.
At Green Mountain Property Inspections, we don’t just meet the minimum state requirements — we align with InterNACHI’s SOP because it represents a higher standard of clarity, integrity, and client protection. It ensures that every inspection we perform is rooted in consistency and professionalism, no matter the property type or location.
In a regulated industry like Vermont’s, adhering to a clearly defined SOP isn’t just good practice — it’s required. But how we apply those standards is where experience, judgment, and communication truly matter.
We bring more than compliance to the job — we bring confidence.
The Bottom Line
Home inspection is more than a checklist — it’s a conversation between the visible and the hidden, the known and the uncertain. The InterNACHI Standards of Practice provide the language for that conversation.
They ensure that every inspection is clear, professional, and consistent — no matter the home, no matter the inspector.
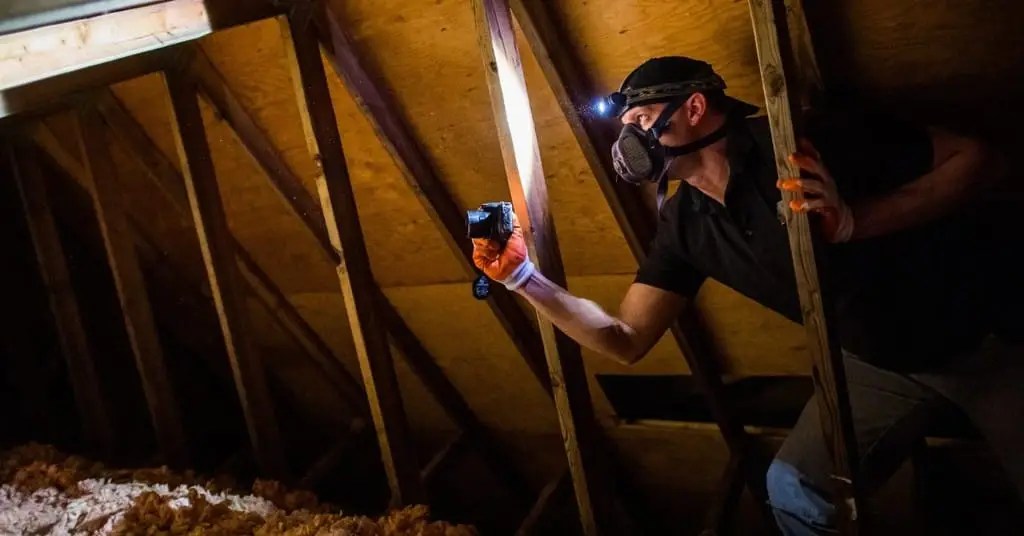
So the next time you’re buying, selling, or simply curious about the state of your home, remember: we’re not just showing up with a flashlight and a ladder. We’re showing up with a standard.
And that makes all the difference.
Want to Learn More?
Visit http://www.nachi.org/sop for the full InterNACHI Standards of Practice.
Subscribe to The Inspector’s Notebook for insights that bring homes — and the systems behind them — into focus.